Save
Ask
Tour
Hide
Share
$3,399,000
New Listing

1925 Speyer Lane
Redondo Beach, CA 90278

Single Family Residence|Coming Soon
5
Beds
5
Total Baths
5
Full Baths
3,746
SqFt
$907
/SqFt
2018
Built
County:
Los Angeles
Listed by June Emerson of Vista Sotheby’s International Realty [email protected]
Upcoming Open Houses
Sat, Sep 26, 1:00 PM - 4:00 PM
Sun, Sep 27, 1:00 PM - 4:00 PM
1925 Speyer Lane1925 Speyer Lane1925 Speyer Lane1925 Speyer Lane
Save
Ask
Tour
Hide
Share

Mortgage Calculator

Monthly Payment (Est.)

Enter an interest rate to see your estimated monthly payment.
Calculator powered by Showcase IDX, a Constellation1 Company. Copyright ©2026 Information is deemed reliable but not guaranteed.

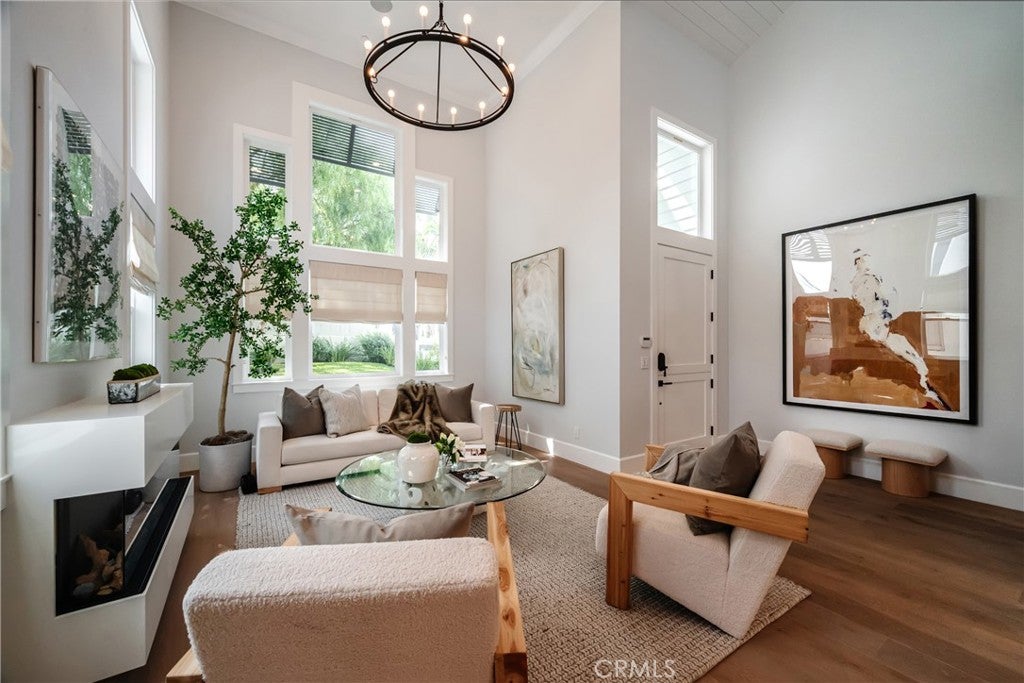
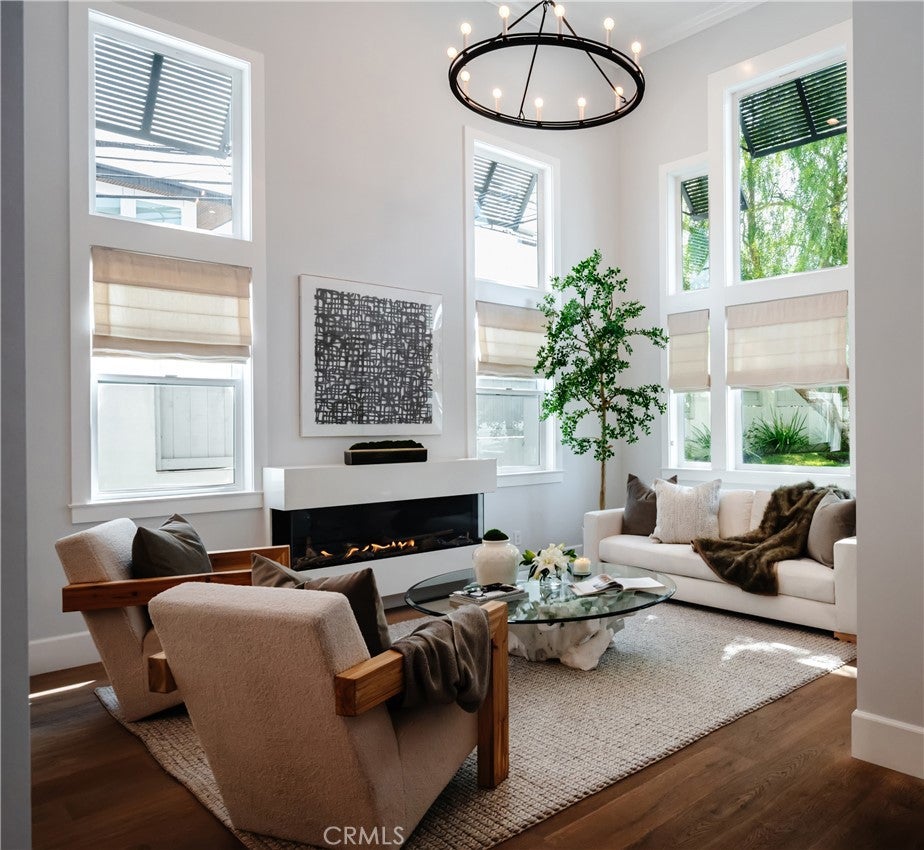
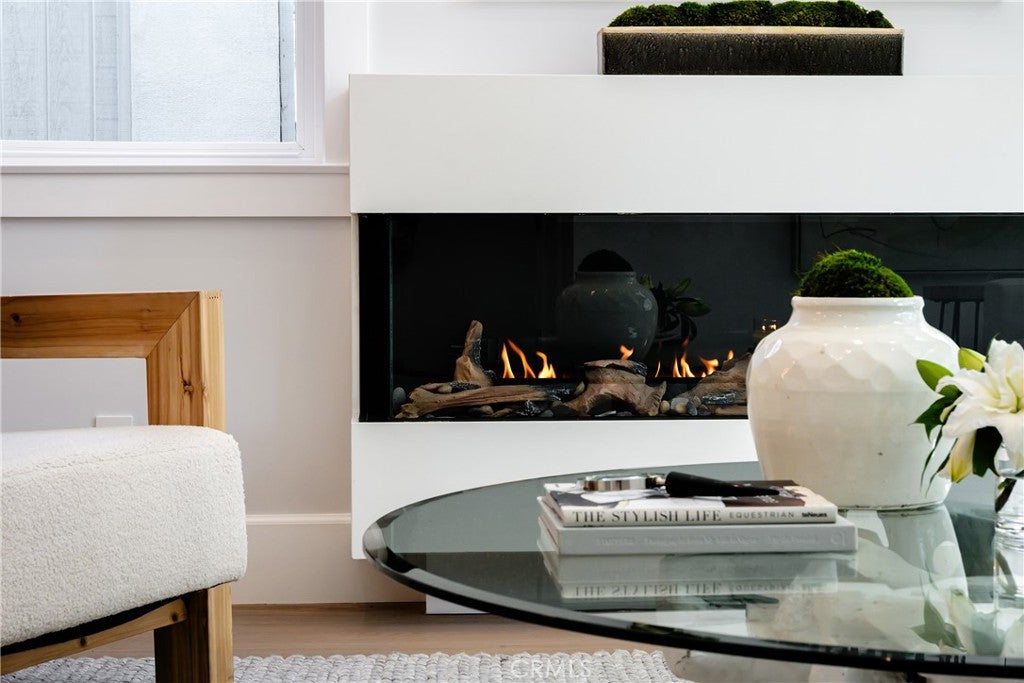
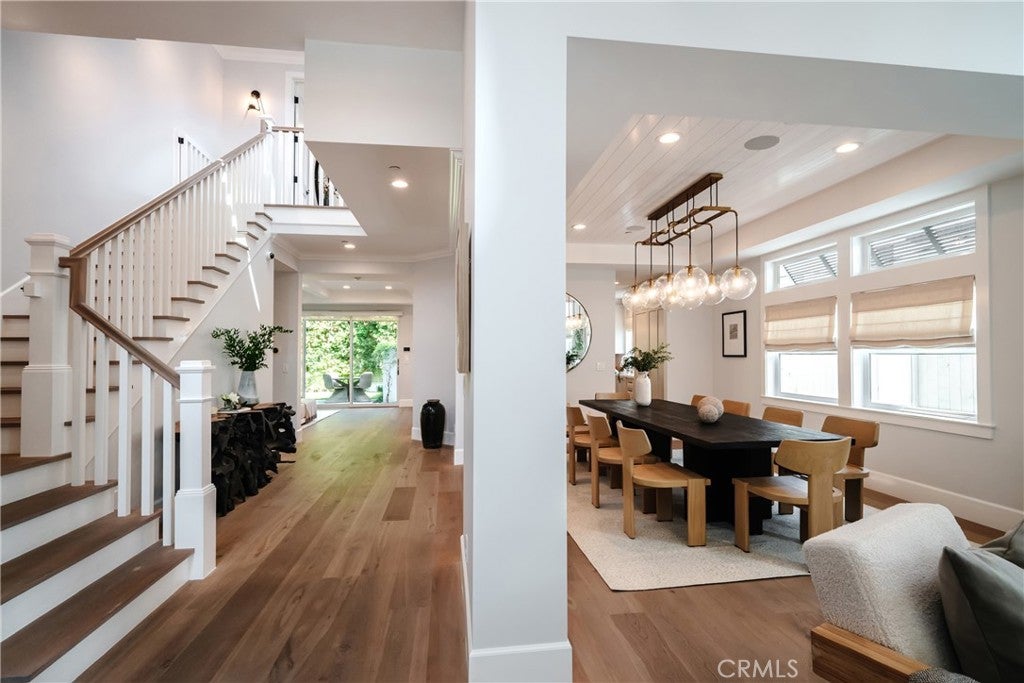
Something special is coming —a single-family home offering exceptional space, modern technology and elevated Southern California living. Originally presold in framing and custom designed with CMS Interior Design and heavily upgraded. Offering 5 bedrooms, 5 bathrooms and approximately 3,746 square feet, the residence is perched on an elevated corner lot in North Redondo Beach, capturing city views and featuring a spacious rooftop deck ideal for entertaining. Inside, custom wide-plank European white oak flooring, tongue-and-groove ceilings, designer lighting and luxury tilework create a warm, sophisticated atmosphere. The open-concept kitchen features Thermador appliances with tower frig & freezer units and dual fuel 48" range, custom soft-close cabinetry, leathered quartz countertops and an oversized island. A nearly 18-foot sliding-door system connects the family room to the patio and yard for effortless indoor-outdoor living. The primary suite includes a vaulted ceiling, fireplace, custom closet and spa-inspired bathroom with a freestanding tub and walk-in shower. Additional highlights include three fireplaces, dual-zone HVAC, Control4 smart automation, motorized shades, built-in ceiling speakers, a tankless water heater, bedroom-level laundry and a landscaped patio with ceiling heaters & speakers. Parking includes a two-car garage with epoxy flooring and storage, plus a two-car driveway. Buyer to verify all information.

Save
Ask
Tour
Hide
Share
Listing Snapshot
Price 
$3,399,000
Days On Site 
0 Days
Bedrooms 
5
Inside Area (SqFt) 
3,746 sqft
Total Baths 
5
Full Baths 
5
Partial Baths 
N/A
Lot Size 
0.1121 Acres
Year Built 
2018
MLS® Number 
SB26203564
Status 
Coming Soon
Property Tax 
N/A
HOA/Condo/Coop Fees 
N/A
Sq Ft Source 
Assessor
Friends & Family
Recent Activity
13 hours agoListing first seen on site
20 hours agoListing updated with changes from the MLS®
General Features
Acres 
0.1121
Attached Garage 
Yes
Direction Faces 
South
Disclosures 
Easements
Foundation 
Slab
Garage 
Yes
Garage Spaces 
2
Land Lease 
No
Levels 
Three Or More
Number Of Stories 
3
Parking 
AttachedDirect AccessDrivewayGarage
Parking Spaces 
2
Property Sub Type 
Single Family Residence
Security 
PrewiredSecurity SystemClosed Circuit Camera(s)Carbon Monoxide Detector(s)Fire Sprinkler SystemSmoke Detector(s)
Sewer 
Public Sewer
Special Circumstances 
Standard
Style 
CustomSeeRemarks
Utilities 
Cable ConnectedElectricity ConnectedNatural Gas ConnectedSewer ConnectedWater Connected
Water Source 
Public
Interior Features
Appliances 
Built-In RangeDishwasherElectric RangeFree-Standing RangeDisposalGas RangeMicrowaveRefrigeratorRange HoodTankless Water HeaterDryerWasherInstant Hot Water
Cooling 
Central AirZoned
Fireplace 
Yes
Fireplace Features 
ElectricFamily RoomGasLiving RoomMaster Bedroom
Flooring 
StoneWood
Heating 
CentralZoned
Interior 
Central VacuumHigh CeilingsOpen FloorplanRecessed LightingSmart HomeWired for DataWired for SoundWalk-In Closet(s)
Laundry Features 
Laundry RoomUpper Level
Main Level Bedrooms 
1
Window Features 
Window CoveringsDouble Pane WindowsDrapes
Bathroom 
Bedroom 
Dining Room 
EntryFoyer 
Family Room 
Kitchen 
Features - Kitchen Island
Laundry 
Living Room 
Master Bedroom 
Other 
Features - Walk-In Closet(s)
Save
Ask
Tour
Hide
Share
Exterior Features
Construction Details 
StoneBrick
Exterior 
Rain Gutters
Lot Features 
Landscaped
Patio And Porch 
Patio
Pool Features 
None
Road Frontage 
City Street
Roof 
Shingle
Spa Features 
None
View 
City LightsNeighborhood
Waterview 
City LightsNeighborhood
Windows/Doors 
Window CoveringsDouble Pane WindowsDrapes
Community Features
Community Features 
Curbs
MLS Area 
152 - N Redondo Bch/Villas South
School District 
Redondo Unified
Financing Terms Available 
Conventional
Building Access 
1st floor
Roads 
Paved
Schools
School District
Redondo Unified
Elementary School
Unknown
Middle School
Unknown
High School
Unknown


This information is for your personal, non-commercial use and may not be used for any purpose other than to identify prospective properties you may be interested in purchasing. The display of MLS data is usually deemed reliable but is NOT guaranteed accurate by the MLS. Buyers are responsible for verifying the accuracy of all information and should investigate the data themselves or retain appropriate professionals. Information from sources other than the Listing Agent may have been included in the MLS data. Unless otherwise specified in writing, the Broker/Agent has not and will not verify any information obtained from other sources. The Broker/Agent providing the information contained herein may or may not have been the Listing and/or Selling Agent.

Neighborhood & Commute
Source: Walkscore
Save
Ask
Tour
Hide
Share